
Save
Ask
Tour
Hide
Share
$1,788,000
New Listing

4009 Calle Sonora Oeste 3B
Laguna Woods, CA 92637

For Sale|Condominium|Active
3
Beds
3
Total Baths
2
Full Baths
1
Partial Bath
2,210
SqFt
$809
/SqFt
1977
Built
Subdivision:
Laguna Woods Village
County:
Orange
Listed by Brent Heflin of Heflin Realty, Inc. [email protected]
4009 Calle Sonora Oeste 3B4009 Calle Sonora Oeste 3B4009 Calle Sonora Oeste 3B4009 Calle Sonora Oeste 3B
Save
Ask
Tour
Hide
Share

Mortgage Calculator

Monthly Payment (Est.)

Enter an interest rate to see your estimated monthly payment.
Calculator powered by Showcase IDX, a Constellation1 Company. Copyright ©2026 Information is deemed reliable but not guaranteed.

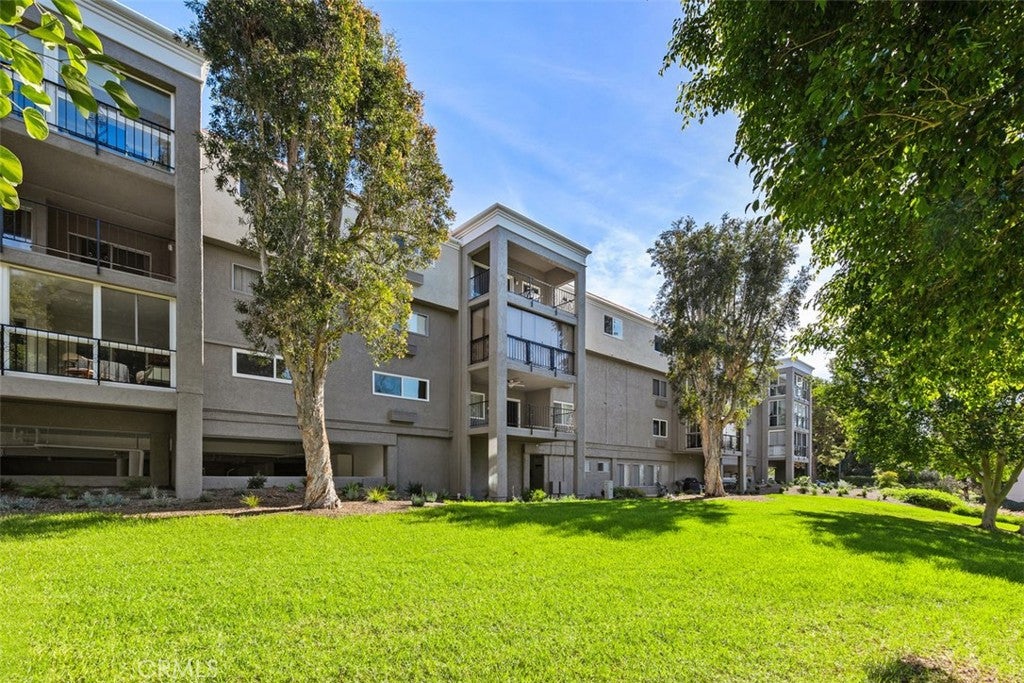
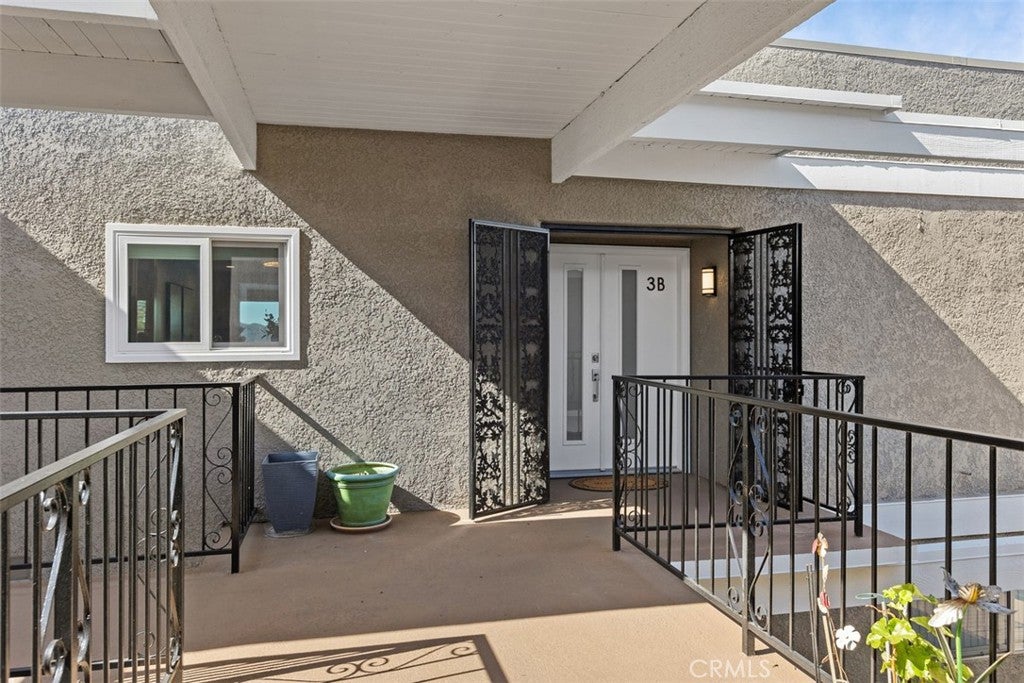
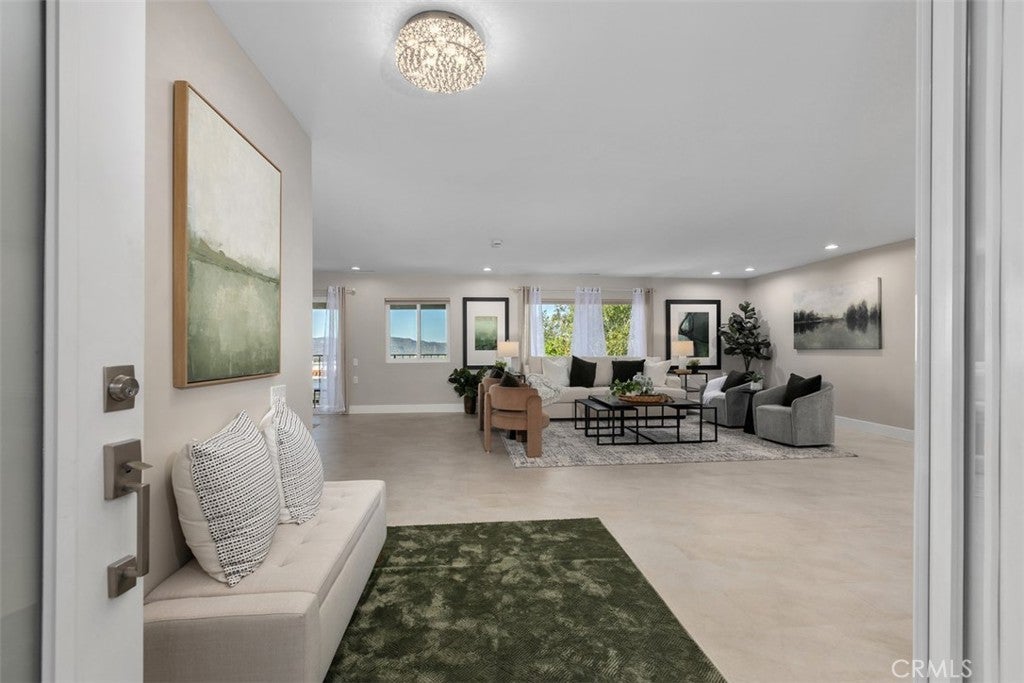
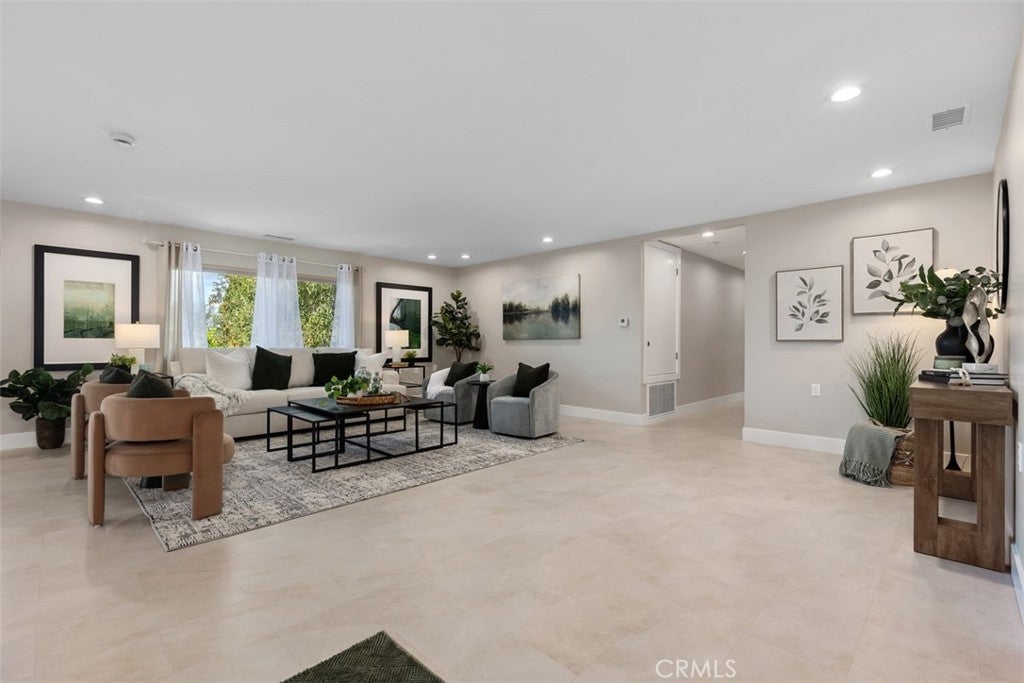
DESIGNER PENTHOUSE JUST RELEASED! Beautifully remodeled EL MIRADOR PENTHOUSE in prestigious Gate 14! Perched atop the hill, this exceptional designer condo offers over 2,200 square feet of luxurious living space, beautiful mountain and hillside views, TWO balconies, and a HIGHLY DESIRABLE PERMITTED WASHER AND DRYER! This is a truly COMPLETE REMODEL! Every aspect of this home has been beautifully renovated, from the plumbing and electrical to the finishes and designer details throughout. No detail has been overlooked! From the moment you enter, you'll appreciate the elegant designer touches, soaring ceilings, open floor plan, and beautiful combination of soft cream tones and rich textures. The expansive living and dining areas feature recessed lighting. The home also has central heat and air, double-pane windows, and a stunning remodeled kitchen that's a chef's delight, featuring quartz countertops, stainless steel appliances, abundant cabinetry, and a pantry with convenient pullout shelving. The spacious open design creates the perfect setting for entertaining and everyday living. Two guest bedrooms and a spacious primary suite provide plenty of room for family and guests. The home also features two full bathrooms, a guest powder room, a dedicated laundry room, and a walk-in closet. Step outside to TWO balconies overlooking hillsides, lush greenery, and beautiful blue skies. The balcony off the living and dining area is especially inviting for outdoor dining and entertaining. An exceptional bonus is the TWO SUBTERRANEAN PARKING SPACES with six storage cabinets. A RARE OPPORTUNITY TO OWN A COMPLETELY REMODELED HILLTOP PENTHOUSE WITH TWO BALCONIES AND A PERMITTED WASHER/DRYER.

Save
Ask
Tour
Hide
Share
Listing Snapshot
Price 
$1,788,000
Days On Site 
0 Days
Bedrooms 
3
Inside Area (SqFt) 
2,210 sqft
Total Baths 
3
Full Baths 
2
Partial Baths 
1
Lot Size 
N/A
Year Built 
1977
MLS Number 
OC26239329
Status 
Active
Property Tax 
N/A
HOA/Condo/Coop Fees 
$938.08 monthly
Sq Ft Source 
Assessor
Friends & Family
Recent Activity
9 hours agoListing first seen on site
9 hours agoListing updated with changes from the MLS
General Features
Disclosures 
CovenantsRestrictionsDisclosureHoaDisclosure
Garage 
Yes
Garage Spaces 
2
Land Lease 
No
Levels 
One
Number Of Stories 
3
Parking 
AssignedCoveredUndergroundStorage
Parking Spaces 
2
Pets 
Yes
Property Condition 
Updated/Remodeled
Property Sub Type 
Condominium
Security 
Gated CommunitySmoke Detector(s)Gated with Guard
Sewer 
Public Sewer
Special Circumstances 
Standard
Style 
Contemporary
Utilities 
Cable ConnectedElectricity ConnectedNatural Gas Not AvailablePhone AvailableSewer ConnectedUnderground UtilitiesWater Connected
Water Source 
Public
Interior Features
Appliances 
DishwasherElectric CooktopElectric OvenDisposalMicrowaveRefrigeratorRange HoodWater HeaterDryerWasherWasher/Dryer Stacked
Cooling 
Central AirElectric
Electric 
220 Volts in Kitchen220 Volts in Laundry
Fireplace Features 
None
Flooring 
TileVinyl
Heating 
CentralElectric
Interior 
Breakfast BarBuilt-in FeaturesOpen FloorplanRecessed LightingStorageWalk-In Closet(s)Master Downstairs
Laundry Features 
Washer HookupElectric Dryer HookupLaundry Closet
Main Level Bedrooms 
3
Spa 
Yes
Window Features 
BlindsDouble Pane WindowsScreensSkylight(s)
Bathroom 
Bedroom 
CenterHall 
Dining Room 
EntryFoyer 
Kitchen 
Laundry 
Living Room 
Master Bedroom 
Other 
Features - Walk-In Closet(s)
Recreation 
Save
Ask
Tour
Hide
Share
Exterior Features
Exterior 
Balcony
Lot Features 
Greenbelt
Pool Features 
CommunityLapPool CoverAssociation
Road Frontage 
City Street
Roof 
Composition
Spa 
Yes
View 
Park/GreenbeltHillsPanoramicTrees/Woods
Waterview 
Park/GreenbeltHillsPanoramicTrees/Woods
Windows/Doors 
BlindsDouble Pane WindowsScreensSkylight(s)
Community Features
Accessibility Features 
Accessible Electrical and Environmental ControlsGrip-Accessible Features
Association Amenities 
Billiard RoomClubhouseFitness CenterGolf CourseMaintenance GroundsGame RoomHot WaterInsuranceMeeting RoomPoolRV ParkingSaunaSpa/Hot TubTennis Court(s)Trail(s)
Association Fee 
$938.08
Association Fee Frequency 
Monthly
Community Features 
CurbsGolfStable(s)Street LightsSidewalksGatedPool
MLS Area 
LW - Laguna Woods
School District 
Saddleback Valley Unified
Senior Community 
Yes
Financing Terms Available 
CashConventional
Building Access 
3
Roads 
Paved
Schools
School District
Saddleback Valley Unified
Elementary School
Unknown
Middle School
Unknown
High School
Unknown


This information is for your personal, non-commercial use and may not be used for any purpose other than to identify prospective properties you may be interested in purchasing. The display of MLS data is usually deemed reliable but is NOT guaranteed accurate by the MLS. Buyers are responsible for verifying the accuracy of all information and should investigate the data themselves or retain appropriate professionals. Information from sources other than the Listing Agent may have been included in the MLS data. Unless otherwise specified in writing, the Broker/Agent has not and will not verify any information obtained from other sources. The Broker/Agent providing the information contained herein may or may not have been the Listing and/or Selling Agent.

Neighborhood & Commute
Source: Walkscore
Save
Ask
Tour
Hide
Share